
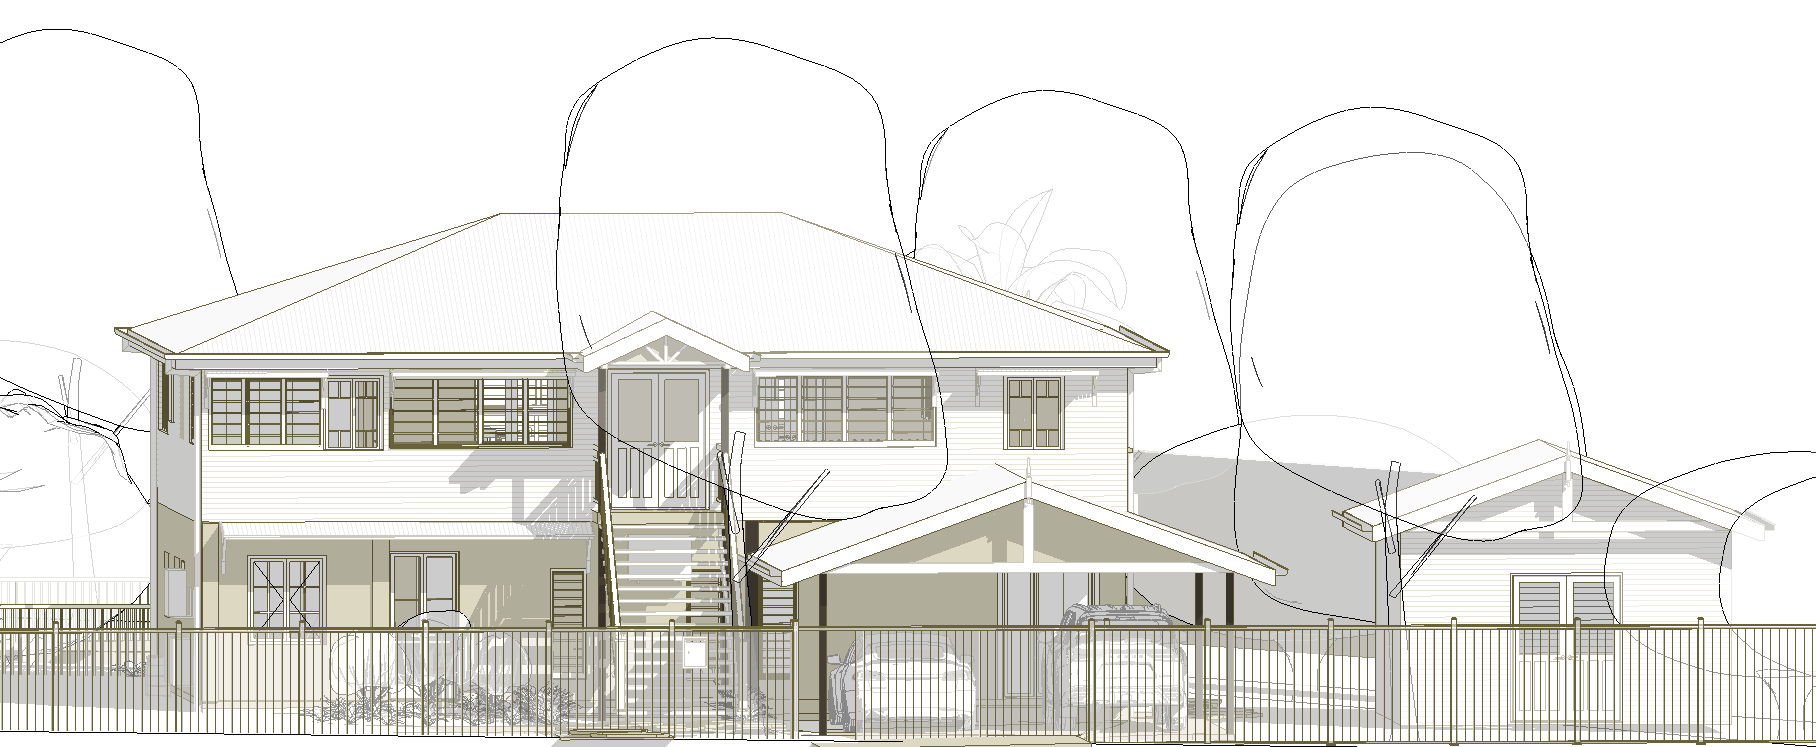
A Queenslander Reconnected
This 1936 Edge Hill Queenslander already had plenty of space. The problem was that a surprising amount of it wasn’t really part of everyday life.
With no internal stair, the two levels felt more like separate parts of the house than one home. Most daily life happened upstairs, while useful rooms downstairs sat disconnected. Add a tiny family bathroom, an awkward laundry and the joys of getting between levels in a Cairns wet season, and there was plenty worth untangling.
Rather than adding space for the sake of it, the design is about making the existing house work harder.
A new internal stair reconnects the two floors, while a secondary entry, laundry and mudroom create a much more practical way to arrive home. Previously underused rooms are reworked to give them a clearer purpose, with enough flexibility to change again over time.
Upstairs, the former family bathroom is reworked into a powder room, while the master bedroom gains its own walk-in robe and ensuite. The parts of the house that already work beautifully are largely left alone. The breezes, elevated living spaces, verandahs, timber character and slightly wonky charm of an old Queenslander are all part of why the house is worth working with rather than against.
The carport and future workshop have also been considered as part of the bigger picture. With the property sitting within Edge Hill’s Neighbourhood Character Area and a designated flood hazard area, future additions need to be planned carefully around both the existing house and the site constraints.
The end goal is fairly simple: one connected, practical family home that still feels very much like the Queenslander it has always been.
Location: Cairns
Project type: Queenslander renovation
Design stage: Concept design
Project type: Queenslander renovation
Design stage: Concept design
Scope: Internal reconfiguration, new internal stair, powder room, master ensuite and
walk-in robe, laundry and mudroom, additional bedroom, carport and future workshop planning
