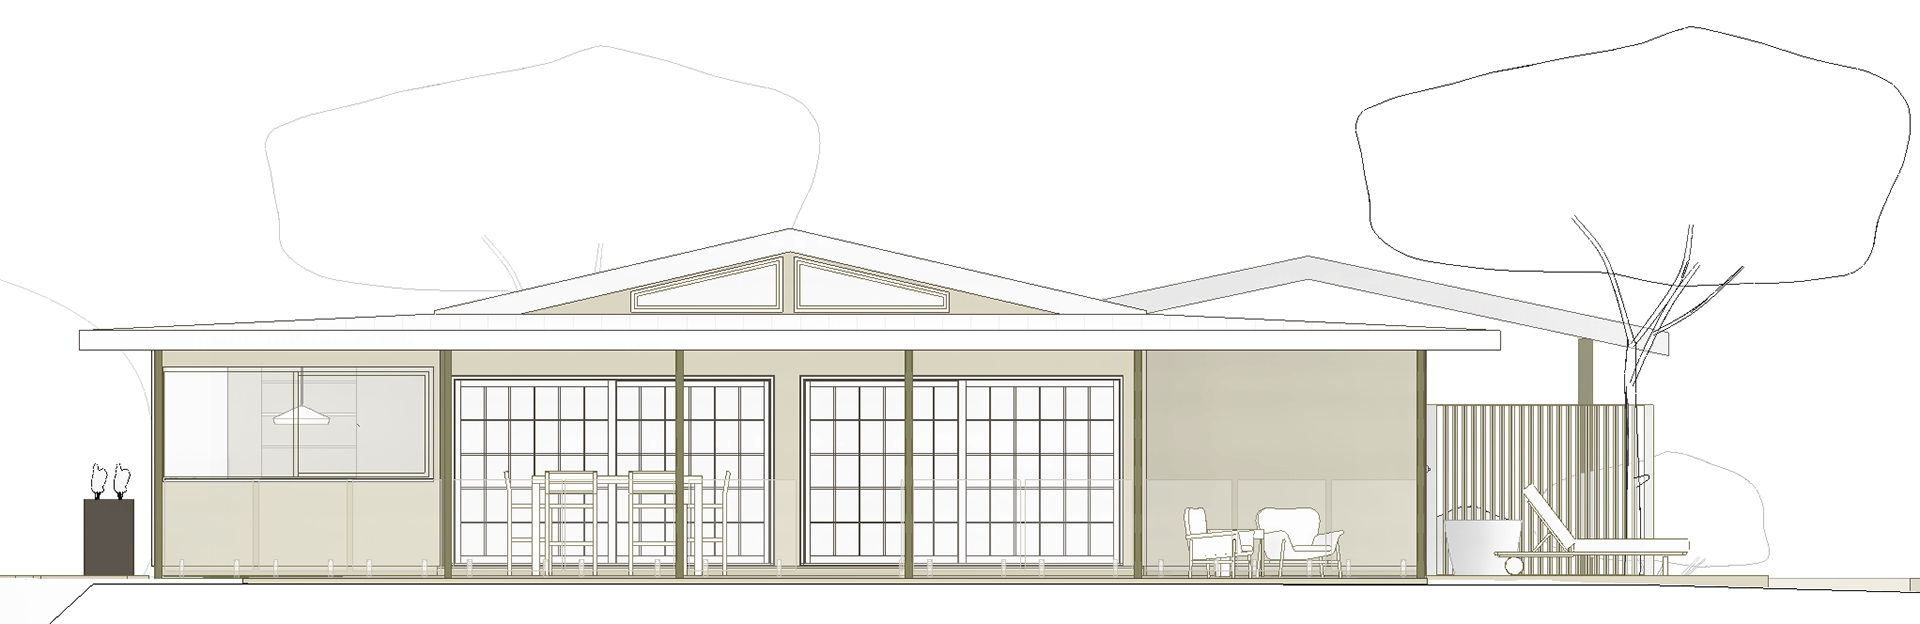

The Outlook House
A Rural Home Reframed Around Light and Landscape
Built in the 1990s and altered over time, this compact rural home sits within an extraordinary setting, with views in every direction. Inside, however, the house has become dark and compartmentalised, with an unclear entry, exposed living spaces, a difficult kitchen and tired wet areas that no longer suit the way its owners want to live.
The existing steel portal-framed structure adds another layer to the puzzle, influencing where walls, openings and services can be changed. The design works carefully within these constraints to create a calm, practical two-bedroom home with a clearer and more private arrival, open kitchen and living spaces, reworked bedrooms and wet areas, a concealed study and stronger connections to the surrounding landscape.
The design direction draws on Japandi influences, combining simple forms, warm natural materials and a quiet, restrained palette. Removing the bullnose profile from the wraparound verandah roof will simplify the roofline and help the home’s many existing elements feel more cohesive.
The layout also responds to strong winds, western sun and changing privacy while making better use of the outlook in every direction. Future possibilities across the property are being considered so the decisions made now continue to work with whatever comes later.
Location: Atherton Tablelands
Project type: Rural home renovation and selective extension
Design stage: Concept design
Scope: Reworking a portal-framed home to improve the entry, kitchen and living spaces, two-bedroom layout, bathroom, WC and laundry, study, verandah roofline, privacy, natural light and connection to the surrounding views